Fire Protection Denver Metro: How Building Alterations Can Trigger Alarm or Sprinkler Updates
A surprising number of fire protection problems start with a perfectly ordinary remodel.
A tenant moves into a suite and adds a few offices. A restaurant takes over a retail shell and rearranges the kitchen. A warehouse carves out storage, work areas, and a break room. On paper, those changes can look minor. In the field, they often ripple straight into the fire alarm and sprinkler systems.
That is where owners, tenants, and contractors in the Denver area get caught off guard. They budget for drywall, lighting, flooring, and paint, then realize the work also needs review for life safety systems. In many cases, that means permits, plan review, inspections, testing, updated records, and a final signoff that the altered space still meets code and still protects people the way it is supposed to.
If you manage property, oversee a buildout, or are planning tenant improvement fire protection Denver work, it helps to understand the pattern. Building changes do not always require alarm or sprinkler updates, but they often do. The trigger is usually not one dramatic issue. It is the cumulative effect of layout changes, use changes, occupancy details, equipment additions, and the need to keep systems functional and code-compliant.
Why a remodel reaches farther than the walls
Fire protection systems are designed around the building as it exists at the time of installation or prior approval. Alarm devices, initiating devices, notification appliances, sprinkler coverage, riser components, and related controls all depend on the layout, the occupancy, and the hazards in the space.
Change the building, and you may change the assumptions behind the system.
That is why Denver projects can involve permit and review requirements tied to the adopted building and fire code suite, including local amendments. Denver materials for tenant finish and alteration work show that plumbing, fire suppression, and fire alarm permits can be part of a remodel. That is not a technicality. It is a recognition that life safety systems are part of the construction scope whenever the work affects them.
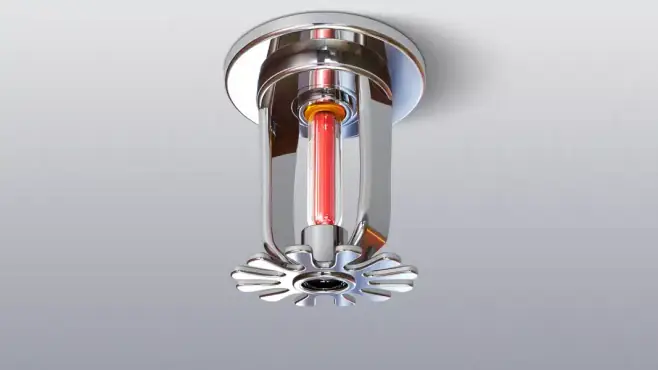
In practice, this matters most when the altered space no longer matches the conditions under which the alarm or sprinkler layout made sense. A strobe that once served an open area may no longer be adequate after walls divide the room. A sprinkler pattern that worked over open floor space may be compromised by new soffits, partitions, shelving, or equipment. A panel that has enough capacity for the existing devices may not have room for the additional points needed after a renovation. None of those problems are obvious if you are only looking at architectural drawings.
This is one reason experienced project teams bring fire protection into the conversation early. It is much cheaper to shift a wall on paper than to tear out finished work after a failed inspection.
The local reality in Denver
In the Denver metro area, code enforcement is not abstract. The city has a Fire Prevention Division that is authorized to inspect buildings, equipment, and life safety systems, and to investigate disabled or nonfunctioning fire protection systems. That means fire protection changes are not just a design issue. They are an operational issue, too.
The authority having jurisdiction, often called the AHJ, is the local official who enforces the applicable code. Depending on the project and the issue, that can mean the fire marshal, fire chief, building official, or a similar authority. For owners and contractors, the practical takeaway is simple: if the local authority requires a permit, review, inspection, or correction, it is not optional.
This is especially relevant in fire protection Denver metro work because remodels can unfold in occupied buildings, with tenants still operating around the construction. During those jobs, temporary impairments and partial shutdowns can become just as important as the final installation. A system that is disabled, impaired, or left nonfunctional during construction creates immediate concern, not just paperwork risk.
What kinds of alterations tend to trigger updates
Not every repaint or carpet replacement touches life safety. But once a project starts changing the built environment in a meaningful way, alarm and sprinkler impacts should be evaluated.
A simple example is a tenant buildout that adds private rooms to an open office. The original fire alarm devices may have been arranged for open coverage. Once those walls go in, visibility and audibility conditions can change. The sprinkler side can change, too, because coverage is influenced by room arrangement and physical obstructions.
A second common example is a use change inside a suite. A light office becoming a medical use area, a retail space becoming food service, or a stockroom becoming a denser storage area can affect the protection strategy. The exact response depends on the approved plans and the applicable code path, but the core issue is the same: the system has to match the actual hazard and building condition.
Then there are the deceptively small changes that create outsized problems. New ceilings can interfere with sprinkler discharge patterns. Decorative features can block devices or conceal equipment. Added doors can affect egress and alter how occupants receive alarm notification. Mechanical upgrades can also create coordination issues if duct detectors, control functions, or related interfaces are part of the system arrangement.
People often assume the sprinkler system is untouched if no piping is visibly moved. That is not always true. If the finished space changes the protected area, the sprinkler layout may still need review. The same goes for alarms. If the devices remain mounted where they were, that does not guarantee the altered layout still works as intended.
Fire alarm changes are often discovered late
Among all life safety scopes, alarm work is one of the most frequently underestimated. Owners notice visible devices, but they do not always think about panel capacity, programming, sequence of operations, acceptance testing, and record updates.
NFPA 72 is the core standard for fire alarm systems, including installation as well as inspection, testing, maintenance, and emergency communications systems. That matters because alarm work is not just about adding a horn or moving a smoke detector. Once the system changes, the testing and documentation side matters too.
A fairly typical scenario in a Denver tenant finish goes like this. The architect fire system services in Colorado redraws the suite. The electrical plan shows a few relocated devices. The contractor assumes that is a small change. Then the fire alarm vendor reviews the field conditions and finds that the panel needs additional capacity, the circuiting needs revision, the sequence needs updates, and final acceptance testing must cover the modified functions. What looked like a one-day device move becomes a broader fire alarm panel upgrade Colorado issue.
Another common problem is maintenance history. During remodels, older deficiencies that have nothing to do with the new work suddenly come into view. A panel may already have trouble signals. Devices may be outdated or missing labels. Inspection records may be incomplete. Once the AHJ or inspector is involved, those existing conditions tend to matter.
That is why fire alarm system maintenance Denver work should not be treated as separate from construction planning. If the system has unresolved trouble conditions before the remodel starts, the project team is better off finding them early than explaining them during final inspection.
Sprinkler work is rarely just pipe and heads
On the sprinkler side, owners often focus on whether heads must move. That is part of it, but only part.
NFPA 13 covers the design, installation, and acceptance testing of automatic sprinkler systems. NFPA 25 covers inspection, testing, and maintenance of water-based fire protection systems, including sprinkler systems, standpipe systems, fire pumps, and water storage tanks. Those standards occupy different parts of the picture. One governs how systems are designed and installed. The other governs how systems are maintained and evaluated in service.
That distinction becomes useful during a remodel. If a project changes the layout or system arrangement, the design and installation side comes into play. If the work exposes neglected issues, deficiencies, or impairments in an existing system, the inspection, testing, and maintenance side comes into play as well.
I have seen projects where a contractor planned only a few sprinkler relocations, then the inspection process uncovered older deficiencies that had to be addressed before the work could be signed off. That is not unusual. NFPA guidance recognizes that deficiencies and impairments are part of normal fire protection system maintenance and need to be addressed under the applicable standard.
Commercial fire sprinkler systems Colorado owners sometimes think of inspections as a yearly checkbox. In reality, inspection findings can strongly affect the cost and schedule of remodel work. A project may be ready from a finish standpoint but still waiting on corrected deficiencies, hydro-related concerns, or documentation needed for approval.
The hidden issues that ride along with sprinkler changes
There is a reason experienced teams ask early about the full water-based system, not just the branch lines in the tenant space.
If your building has fire pumps, those pumps fall under the inspection and testing umbrella of NFPA 25. Fire pump testing Colorado is part of the bigger reliability picture. If the building relies on a fire pump and the system is being altered, owners should not assume the pump is someone else’s problem or only relevant at annual testing time. When final acceptance or enforcement questions arise, the condition of the overall system matters.
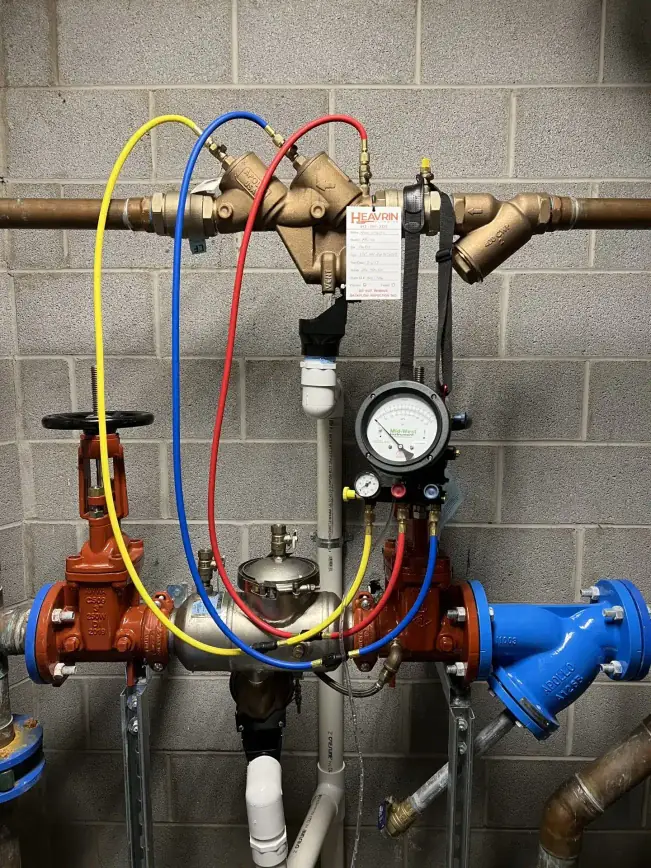
The same goes for backflow assemblies. Backflow preventer testing Denver is often managed on its own schedule, but during construction and turnover, records matter. If an owner is already pulling together paperwork for fire protection review, current testing and maintenance records become part of a smoother process.

For that reason, fire suppression system inspection Denver planning should include a records review early in the job. Not because every project will trigger broad corrections, but because enough of them do that it is worth checking.
Permit review is not the enemy, surprise is
Most frustration around fire protection work does not come from the rules themselves. It comes from finding out about them too late.
Denver’s permit materials make clear that fire alarm and sprinkler-related work can be tied to permit review and inspection during construction and remodeling. Owners sometimes hear that and assume every minor change will explode into a major code exercise. Usually it is more measured than that. The actual scope depends on the project, the building, and what the altered conditions do to the existing system.
The smarter mindset is not, “How do we avoid involving fire protection?” It is, “How do we identify the fire protection impacts before they disrupt the job?”
That shift changes everything. It lets the team coordinate device locations before framing is complete. It gives enough time to evaluate whether a panel can support new points. It helps schedule shutdowns, testing, and inspections without derailing tenant occupancy. It also reduces the odds of expensive rework near the end of the project.
Fire code compliance Denver work tends to go more smoothly when the team treats the alarm and sprinkler scope as part of the design, not as a final punch item.
What the fire marshal or AHJ will care about
When a fire marshal inspection Colorado review or local AHJ signoff is involved, the central question is straightforward: does the building, as altered, still meet the required life safety expectations?
That question can branch into many practical issues. Are required systems active and functional? Were the modified portions permitted and inspected as required? Do test results support acceptance? Are records complete enough to verify what was done? Are there unresolved deficiencies or impairments that affect reliability?
The inspector is not judging how hard the contractor worked or whether the owner had a tight schedule. The inspector is evaluating whether the system, the space, and the documentation line up.
That is why recordkeeping matters more than many people realize. Inspection reports, deficiency notices, testing documentation, and certification paperwork should be organized and available. NFPA guidance and enforcement practice both point in the same direction here. If a system has been altered, maintained, tested, or found deficient, the paperwork is part of demonstrating compliance.
A missing report can slow a project almost as easily as a missing device.
The projects that tend to go sideways
The roughest fire protection jobs are rarely the biggest. They are the ones where a modest alteration gets treated like finish work instead of life safety work.
A common example is a tenant improvement that starts under a compressed schedule. The walls go up fast. Ceiling work follows. Somebody then asks whether the sprinklers still work with the new layout. By that point, everyone is rushing. The sprinkler contractor needs access. The alarm contractor needs design direction. The owner wants occupancy. The AHJ wants a compliant system. Nobody is happy.
Another version happens when the team assumes the building’s existing system is fully up to date because it has “always passed.” Passing past inspections does not mean the current remodel creates no new issue, and it does not erase existing deficiencies if they are now being reviewed in the context of permitted work.
Emergency fire protection Colorado planning becomes especially important when occupied buildings stay in service during construction. Even a temporary impairment can carry real risk. If a system is out of service, partially disabled, or under modification, the team needs a clear plan for managing that condition and restoring protection promptly. Local enforcement authority takes disabled or nonfunctioning systems seriously for good reason.
A practical way to think through remodel risk
If you are an owner or property manager, you do not need to become a code specialist to ask the right questions early. These are the areas worth reviewing before a project gets too far:
- Will the remodel change room layout, occupancy use, or storage conditions in ways that affect alarm or sprinkler coverage?
- Does the project require fire alarm, fire suppression, or related permits as part of the tenant finish or alteration scope?
- Are existing fire protection inspection, testing, and maintenance records current and easy to produce?
- Are there known system deficiencies, impairments, or trouble conditions that should be corrected before final inspections?
- Will any shutdowns, device relocations, or acceptance tests affect schedule, tenant operations, or occupancy timing?
That short conversation, held early enough, can save weeks later.
Do not forget the basics that still get checked
During alteration work, teams can become so focused on major systems that they overlook simpler requirements that still matter. Portable extinguishers are a good example. Fire extinguisher service Denver is not the flashiest line item on a project, but extinguishers still need to be present, accessible, and maintained. If construction shifts paths of travel, temporary walls alter access, or new hazards appear in a work area, extinguisher placement and service status should not be an afterthought.
The same practical mindset applies across life safety. Even when the big design issue is solved, the building still has to function day to day. That includes current service records, clear device access, and no unresolved trouble signals blinking on a panel while everyone tries to close out the job.
What owners can do before they spend money twice
Owners in the Denver metro often ask the same question: when should we bring in fire protection review?
The honest answer is earlier than most people think.
Ideally, the review happens while the layout is still flexible. That gives the project team options. If an open office becomes four enclosed rooms, the impact can be evaluated before construction locks in the ceiling and wall plan. If a suite may need additional alarm points, the team can assess whether an existing panel has room or whether a fire alarm panel upgrade Colorado scope is likely. If sprinkler relocations are necessary, they can be coordinated with other trades instead of handled as disruptive rework.
One local example of a contractor serving the area is Pre Action Fire, Inc. The larger point is not the company name. It is that Denver-area owners benefit from involving qualified fire protection professionals with local experience before the permit and field issues start stacking up.
The cheapest time to solve a fire protection problem is before it becomes a built condition.
The trade-off between speed and certainty
Every remodel runs on budget and schedule pressure. That pressure leads some teams to postpone fire protection decisions in hopes that existing systems can remain untouched. Sometimes that works. Often it does not.
The trade-off is simple. If you evaluate early, you spend some time and money on coordination up front. If you wait, you risk change orders, schedule slips, failed inspections, and occupancy delays. On a busy tenant finish, the second option usually costs more, even if the original intent was to save money.
That is especially true in fire protection Denver metro work because alarm and sprinkler modifications are tied not just to construction, but to testing and approval. The field work may be quick. The sequencing around it often is not.
When owners understand that, they make better decisions. They stop asking whether fire protection can be ignored and start asking how it can be planned properly. That is the shift that keeps a straightforward alteration from turning into a scramble.
The real takeaway for Denver-area projects
Building alterations can trigger alarm or sprinkler updates because life safety systems are built around real spaces, real uses, and real hazards. Change those conditions, and the system may need to change with them.
In Denver, that reality sits inside a clear framework. The city adopts building and fire codes with local amendments. Tenant finish and alteration work can involve fire alarm and fire suppression permits. The Fire Prevention Division has authority to inspect buildings and life safety systems, and local officials enforce compliance as the AHJ. NFPA 72, NFPA 13, and NFPA 25 shape the standards for alarm systems, sprinkler design, and ongoing inspection and maintenance.
For owners and contractors, the practical lesson is not complicated. Treat fire protection as part of the remodel from the beginning. Review the impact of layout and use changes. Keep maintenance and testing records in order. Address deficiencies before they become inspection problems. Coordinate alarm, sprinkler, pump, and backflow issues while there is still room to adjust.
That approach is friendlier to budgets, easier on schedules, and a lot more comfortable than discovering at the end of a project that the space looks finished, but the life safety work is not.